
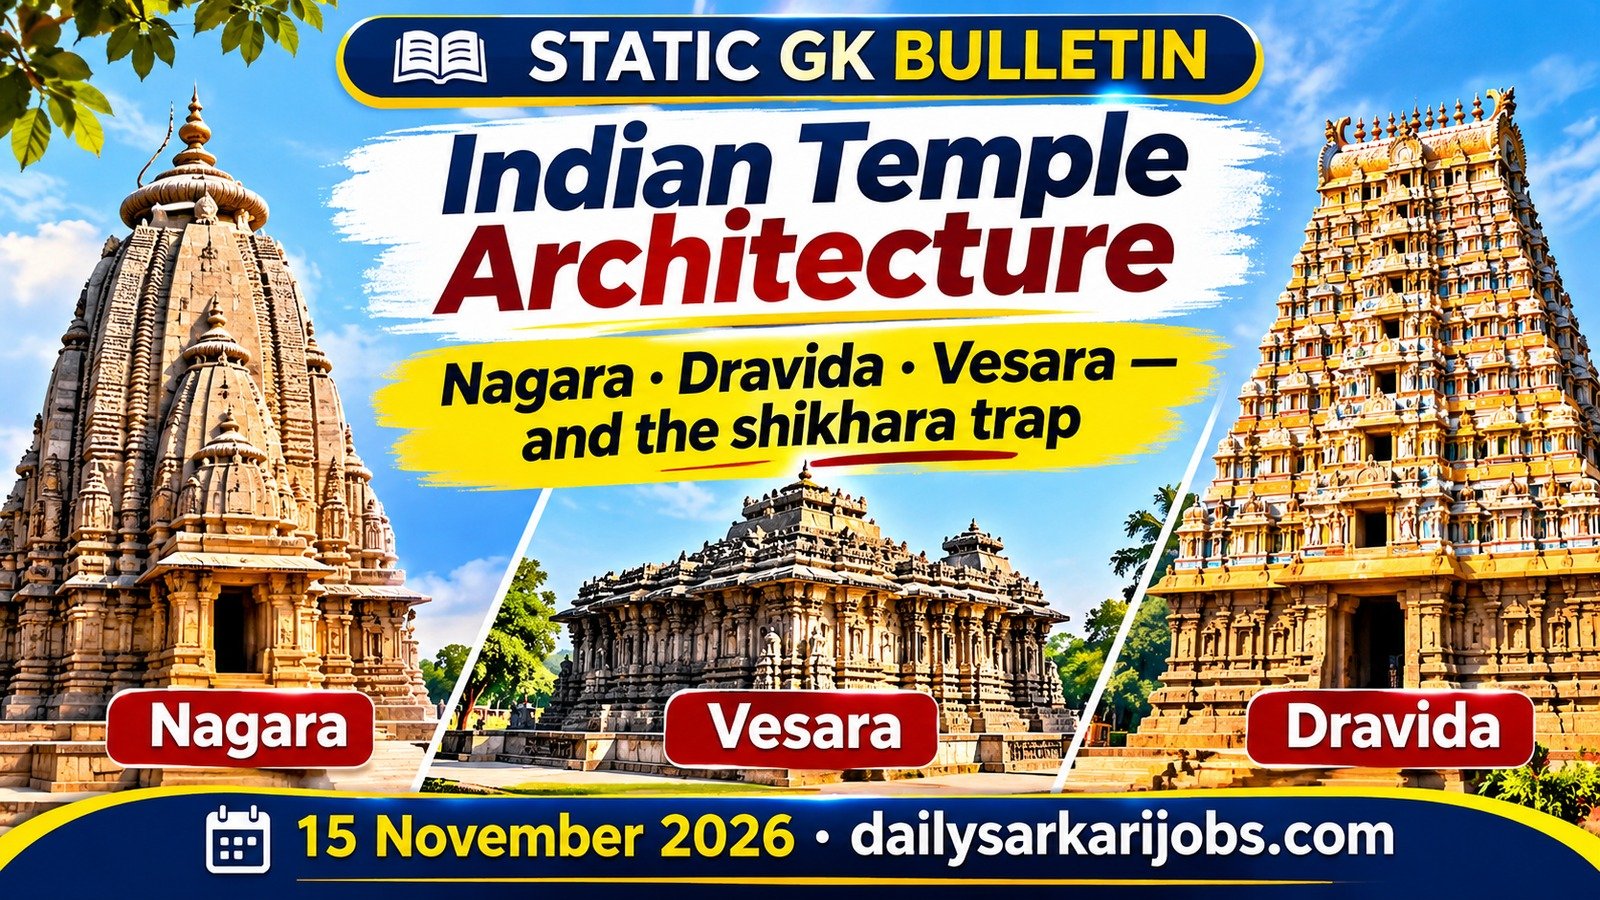
Indian temples are usually sorted into three styles — Nagara, Dravida and Vesara. Most students learn them as a list of regions and example temples, forget which is which, and lose the mark. There is a simpler way in, and it is one sentence long.
One Grows Upward. The Other Grows Outward.
A Nagara temple is built to rise. The tower over the sanctum curves inward as it climbs and ends in a crown. There is usually no boundary wall and no gateway tower. Everything the builder had went into height at the centre.
A Dravida temple is built to spread. The shrine sits inside a walled compound, and later rulers added further walls around the first, each with its own gateway tower. The temple grew in rings, outward, across centuries.
That single difference explains almost everything else — why South Indian temples have enormous gateways, enclosure walls and tanks while North Indian temples have none of these, and why, in most South Indian temples, the tallest tower is the gateway and not the one above the god. The shrine was finished first and could not be made taller. Each new dynasty could only build further out, and built bigger to be noticed.
Jargon, Defined Once
- Garbhagriha literally means womb-house. It is the small dark room holding the main image — the oldest and most important part of any temple.
- Mandapa is the pillared hall in front of the sanctum, where people gather; antarala is the small passage joining the hall to the sanctum.
- Pradakshina patha is the circumambulatory path — the corridor for walking around the shrine, clockwise.
- Shikhara and vimana both mean the tower over the sanctum, but not in the same style — see the warning below.
- Amalaka is the ribbed, cushion-shaped stone disc near the top of a Nagara tower; kalasha is the pot-shaped finial above it.
- Gopuram is the gateway tower in a Dravida temple’s enclosure wall; prakara is the enclosure wall itself.
- Tala is one storey of a Dravida tower, which is built as a stack of shrinking storeys rather than a single curve.
The Word That Trips Everyone Up
Shikhara does not mean the same thing in the two styles, and this is the most commonly set trap on the topic.
| In this style | Shikhara means | The whole tower is called |
|---|---|---|
| Nagara | The entire curved tower over the sanctum | Shikhara |
| Dravida | Only the small crowning cupola at the very top | Vimana |
So a sentence like the shikhara of the Brihadeeswara temple is doing something different from the shikhara of the Lingaraja temple. In the South it points at the little octagonal cap on the summit; in the North it points at the whole mountain of stone. Learn the pair as vimana for the South and shikhara for the North, and the trap stops working.
Nagara and Dravida, Side by Side
| Feature | Nagara | Dravida |
|---|---|---|
| Region | North India | South India |
| Tower over sanctum | Shikhara — a single curved tower | Vimana — a pyramid of shrinking storeys |
| Top of the tower | Amalaka and then kalasha | A small cupola, here called the shikhara |
| Gateway | No grand gateway | Gopuram, often the tallest thing present |
| Boundary | Usually no enclosure wall | Walled, with several prakaras one inside the next |
| Water | No temple tank as a rule | A large tank is often part of the complex |
| Examples | Lingaraja and Konark in Odisha; Khajuraho; Modhera and Dilwara in the west | Shore Temple, Brihadeeswara, Meenakshi, Virupaksha |
The Three Sub-schools of Nagara
- The Odisha school — Lingaraja at Bhubaneswar and the Sun Temple at Konark. Tall, almost vertical towers with a sharp inward curve only near the top.
- The Central Indian school — the Khajuraho group, built by the Chandelas, where the main tower is surrounded by smaller rising towers like a mountain range.
- The Western Indian school — the Sun Temple at Modhera and the Dilwara Jain temples, known for carved ceilings and stepped tanks rather than height.
Vesara: The Third Style
Vesara is the Deccan style, and it is a genuine hybrid — the curve of a Nagara tower combined with the storeyed, stacked organisation of a Dravida one. It grew up in the belt between the two traditions, which is exactly where you would expect a mixture.
- The Chalukyas of Badami (sixth to eighth centuries) — Aihole, Badami and Pattadakal, where Nagara and Dravida temples stand side by side in one town.
- The Rashtrakutas carried the experiment forward.
- The Hoysalas (twelfth to thirteenth centuries) — Chennakeshava at Belur, Hoysaleswara at Halebidu and Keshava at Somanathapura, star-shaped in plan and covered in dense carving.
Exam Alert: Five Traps
- Shikhara means the whole tower in Nagara but only the crowning cupola in Dravida. The single most asked distinction on this topic.
- The gopuram belongs to Dravida, not Nagara. A question placing a gopuram on a Khajuraho temple is wrong.
- Amalaka and kalasha are Nagara features. Pair them with the North every time.
- Vesara is associated with the Chalukyas of Badami, the Rashtrakutas and the Hoysalas — Deccan dynasties, not Tamil or North Indian ones.
- In most Dravida temples the gopuram is taller than the vimana — but not in all of them. See the next section, which is where the harder question comes from.
Did You Know: The Greatest Dravida Temple Breaks the Rule
At the Brihadeeswara temple in Thanjavur, built by Rajaraja Chola I and consecrated in 1010 CE, the vimana over the sanctum rises about 66 metres and is taller than the gateways. It is the opposite of the usual South Indian arrangement, and it was deliberate.
The reversal came later. Under the Vijayanagara rulers and the Nayakas who followed them, the gopuram overtook the vimana and never gave the height back. A Chola temple points at its god; a Nayaka temple points at itself from a distance. The temple was inscribed by UNESCO in 1987 as part of the Great Living Chola Temples, together with Gangaikondacholapuram and Airavatesvara at Darasuram.
Why a Reader Should Care
Art and culture is a small section with a very high hit rate, and temple architecture is its most reliable corner, because the vocabulary is fixed and the example temples never change. It sits with our capsules on India’s UNESCO World Heritage Sites, where several of these temples appear again, on classical and folk dances, on Indian classical music and on the National Akademis.
Today’s Current Affairs explainer is on the Reserve Bank’s new money transfer rules, and oddly the two capsules share a lesson. In both, the thing that catches the eye is not the thing that matters. The gopuram is the tallest tower but the sanctum is the point; the ₹50,000 figure is the headline but the ₹10,000 limit is the rule that bites.
Practice Questions
Q1. In Dravida temple architecture, the term shikhara refers to
(a) The entire tower above the sanctum (b) The pillared hall (c) The crowning cupola at the top of the vimana (d) The gateway in the enclosure wall
Answer: (c) The crowning cupola at the top of the vimana In Nagara architecture the same word means the whole curved tower, which is why the pair is set so often.
Q2. The gopuram is a feature of which style?
(a) Nagara (b) Dravida (c) Vesara only (d) All Indian temples equally
Answer: (b) Dravida It is the gateway tower in the enclosure wall, and from the Vijayanagara period it generally rose higher than the tower over the sanctum.
Q3. The amalaka and the kalasha are found at the top of a tower in which style?
(a) Dravida (b) Vesara (c) Both equally (d) Nagara
Answer: (d) Nagara The first is a ribbed disc shaped like a cushion; the second is the pot-shaped finial set above it.
Q4. The Vesara style is chiefly associated with which group of dynasties?
(a) The Cholas and the Pandyas (b) The Chalukyas of Badami, the Rashtrakutas and the Hoysalas (c) The Chandelas and the Solankis (d) The Pallavas and the Nayakas
Answer: (b) The Chalukyas of Badami, the Rashtrakutas and the Hoysalas The style grew up in the Deccan, the belt lying between the northern and southern traditions.
Q5. The Brihadeeswara temple at Thanjavur is unusual among South Indian temples because
(a) It has no sanctum (b) It is built entirely of brick (c) Its vimana is taller than its gateways (d) It follows the Nagara style
Answer: (c) Its vimana is taller than its gateways Consecrated in 1010 CE by Rajaraja Chola I, it was inscribed by UNESCO in 1987 as part of the Great Living Chola Temples.
30-Second Revision
- The hinge: Nagara grows upward, Dravida grows outward — which is why the South has gopurams, enclosure walls and tanks, and the North has none of them.
- The trap: shikhara is the whole tower in Nagara but only the crowning cupola in Dravida, where the tower is the vimana.
- Nagara parts: curved shikhara, amalaka, kalasha. Sub-schools: Odisha, Central India, Western India.
- Dravida parts: stepped vimana of talas, gopuram, prakara, temple tank.
- Vesara is the Deccan blend — Chalukyas of Badami, Rashtrakutas, Hoysalas; Aihole, Badami, Pattadakal, Belur, Halebidu, Somanathapura. Brihadeeswara (1010 CE) is the exception whose vimana beats its gateways.
What Is Not Settled
Vesara is the least agreed of the three names. Some writers use it only for the Chalukyan temples of Karnataka and treat the Hoysala temples as a style of their own; others fold both together, as this capsule does. A few scholars question whether Vesara is a useful category at all. For an objective paper, answer the standard three-style scheme; for a written answer, it is worth saying that the boundary is debated.
Second, the three styles are not sealed geographic boxes. Pattadakal has Nagara and Dravida temples standing in the same complex, and later builders borrowed freely across the divide. Treat North and South as the usual home of each style rather than as a rule without exceptions.
Sources
- Standard art and culture reference material on Indian temple architecture — the division into Nagara, Dravida and Vesara, the curvilinear shikhara of the Nagara style with its amalaka and kalasha, the pyramidal vimana of the Dravida style built of receding talas, the use of the word shikhara in the South for the crowning cupola alone, the gopuram gateway and the prakara enclosure walls, the temple tank, and the absence of grand gateways and boundary walls in Nagara temples.
- The same material for the Nagara sub-schools (Odisha — Lingaraja and Konark; Central India — Khajuraho; Western India — Modhera and Dilwara), the Dravida examples (the Shore Temple at Mahabalipuram under the Pallavas, Brihadeeswara at Thanjavur under the Cholas, Meenakshi at Madurai under the Nayakas, Virupaksha at Hampi under Vijayanagara), and the Vesara association with the Chalukyas of Badami, the Rashtrakutas and the Hoysalas, with Aihole, Badami and Pattadakal, and Belur, Halebidu and Somanathapura.
- Reference material on the Brihadeeswara temple — construction under Rajaraja Chola I and consecration in 1010 CE, a vimana of about 66 metres that is taller than the temple’s gateways, the reversal of that proportion in later South Indian temples, and inscription by UNESCO in 1987 as part of the Great Living Chola Temples along with Gangaikondacholapuram and Airavatesvara at Darasuram.
- Where the scope of the term Vesara is disputed between sources, the disagreement is stated above rather than resolved silently.